
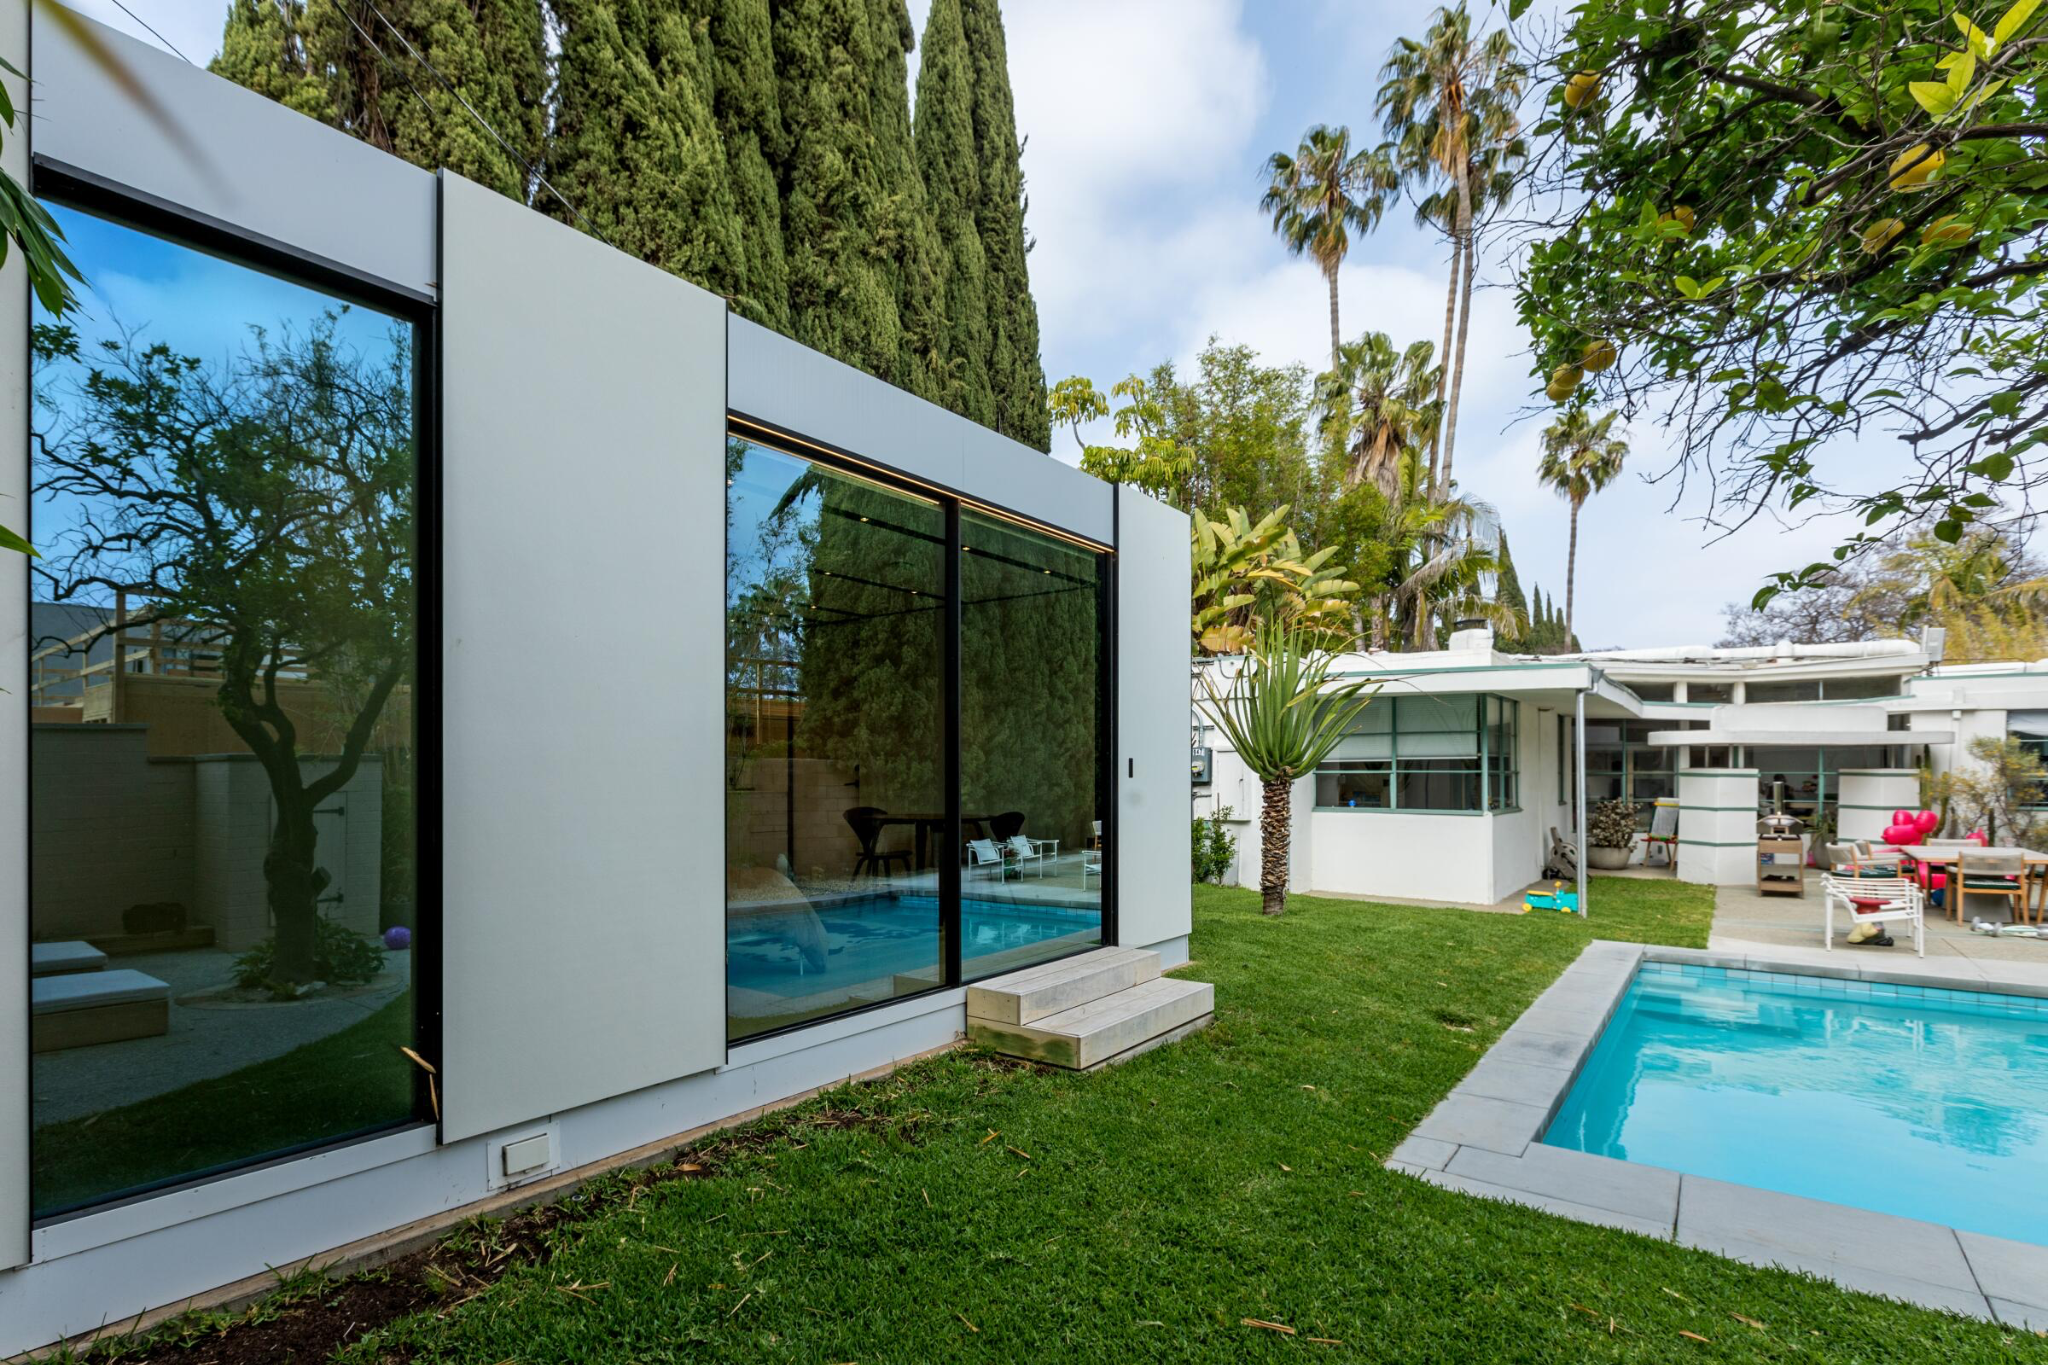
STUDIO CITY
ADU CONTRACTOR
BUILDING AN ADU IN STUDIO CITY STARTS WITH UNDERSTANDING WHAT YOUR PROPERTY CAN ACTUALLY SUPPORT. GARAGE LAYOUTS, SLOPE CONDITIONS, SETBACKS, AND UTILITY ROUTING ALL SHAPE WHAT WORKS BEFORE DESIGN BEGINS.
STUDIO CITY ADU
Some properties support an ADU
easily. Others look straightforward
until they're evaluated.
Studio City lots vary considerably — older homes with detached garages, hillside edge conditions in the northern parts of the neighborhood, alley access on some streets, and Valley lot patterns that don't always accommodate the ADU layout homeowners initially imagine.
The properties that move smoothly through design and permitting are the ones where a feasibility evaluation happened first — before a layout was drawn or a budget was committed.
We build detached ADUs, garage conversions, attached ADUs, and above-garage units across Studio City and the San Fernando Valley. Every project starts with a property feasibility review — before design, before permits, before any scope is committed.
Not sure if an ADU is the right move at all? The ADU decision guide helps you answer that question first.
Studio City lot patterns vary significantly
Older neighborhoods, hillside edges, alley-accessed lots, and flat Valley parcels all present different ADU conditions. What works on one street doesn't always work two blocks away.
Garage placement shapes almost everything
Most Studio City ADU projects start with a detached garage. Where it sits on the lot, how it's oriented, what's behind it, and what the setbacks allow — these define the realistic options before anything else.
Utility routing is often the hidden variable
Trenching for sewer, water, and electrical from the main house to an ADU location adds cost and complexity that rarely appears in early conversations. Studio City lot depths and existing utility positions vary enough that this can't be assumed.
Parking rules affect layout more than most homeowners expect
ADU parking requirements in Los Angeles depend on proximity to transit, existing garage use, and whether the garage conversion eliminates required parking. This shapes what's possible before design begins.
WHY STUDIO CITY HOMEOWNERS BUILD ADUS
The motivations are consistent.
The properties aren't.
Most Studio City homeowners considering an ADU are solving one of a handful of real problems. The solution — and whether it actually works on their specific property — is always more specific than the goal.
MOST COMMON
Multigenerational living
Parents moving closer, adult children staying in the neighborhood, or in-law arrangements that need privacy and independence. Studio City's family character makes this one of the most common ADU motivations in the area.
PROPERTY STRATEGY
Staying in the neighborhood instead of moving
When the location is right — schools, community, commute — but the house no longer works for how the family lives, an ADU can add function without the cost and disruption of moving. See the remodel vs move guide for the full comparison.
FINANCIAL
Rental income and long-term value
A well-placed ADU on a Studio City property adds both rental flexibility and resale value. The return depends on how well the ADU integrates with the main home — and how much the property and lot conditions kept costs in range.
CONVERSION
Making an underused garage work harder
Many Studio City homes have detached garages that function as storage. A garage conversion creates meaningful livable space without ground-up construction — when the structure, setbacks, and parking rules support it.
LIFESTYLE
Separate workspace or guest space
Detached studios, home offices with real separation, or guest accommodations that give visitors genuine privacy. For properties with detached garages or rear yard space, this is often the most natural ADU fit.
FUTURE FLEXIBILITY
Building long-term optionality into the property
An ADU that works well today — as a rental, a family space, or a studio — continues to add value regardless of how circumstances change. The flexibility is part of the investment logic.
WHAT ACTUALLY DETERMINES FEASIBILITY
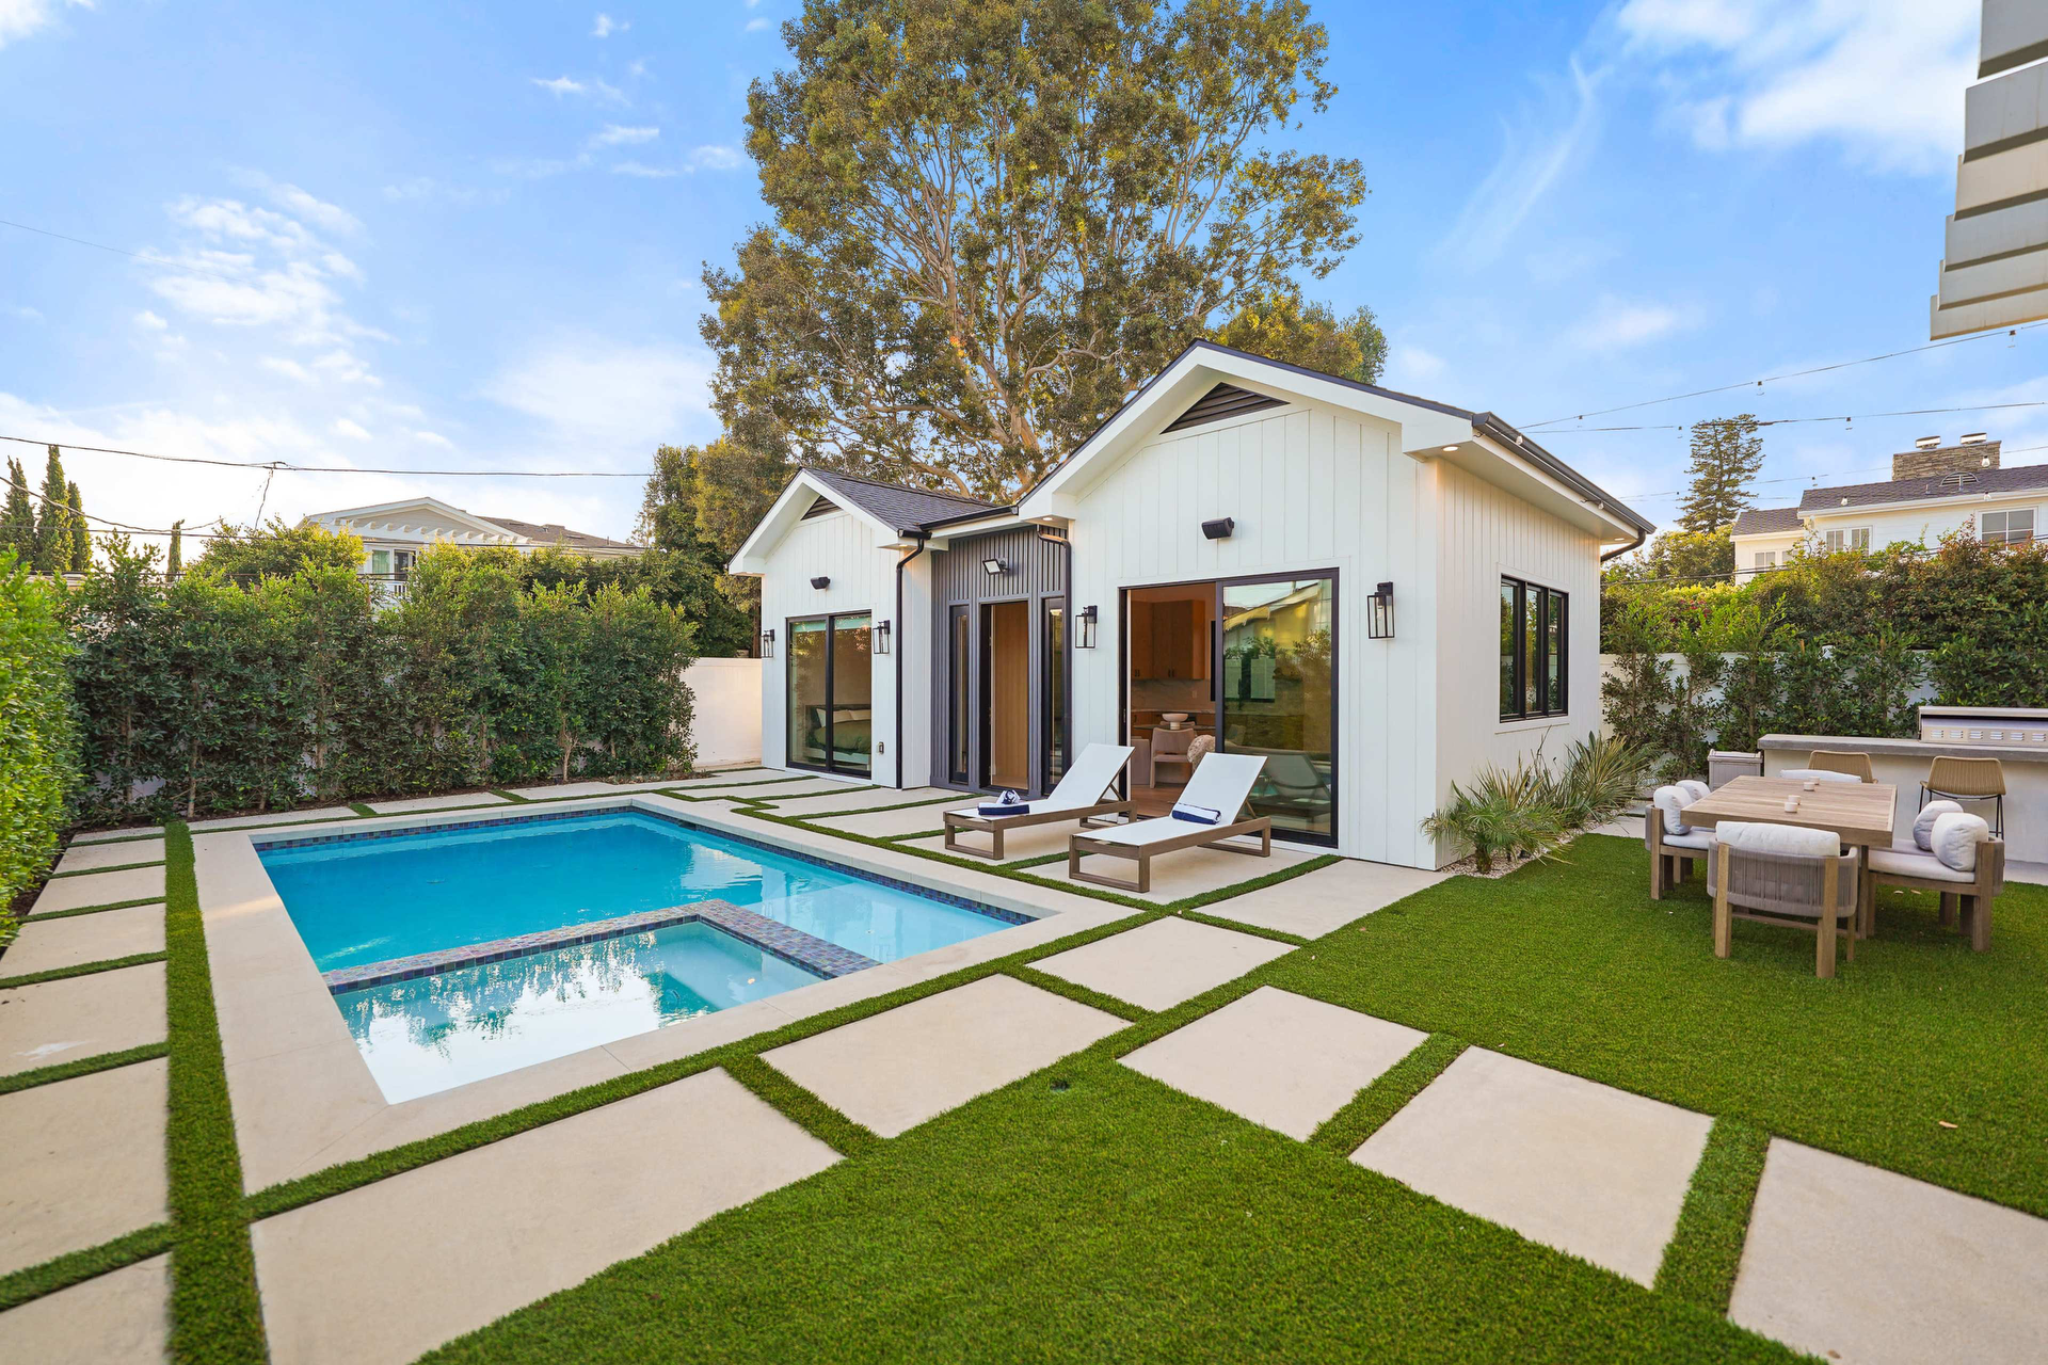
The property conditions that shape
every Studio City ADU project
Most ADU conversations start with "can I build one?" The honest answer is almost always: it depends on the specific conditions of your lot. These are the factors that consistently determine what's possible — and what isn't.
PRIVACY
Privacy between ADU and main home
A well-functioning ADU maintains genuine separation from the main house — acoustically, visually, and in terms of circulation. How the ADU relates to the main home's windows, outdoor spaces, and entry points is a design constraint that starts with the property layout.
PARKING & ACCESS
Parking requirements and circulation
If a garage conversion eliminates required parking spaces, replacement parking may be required — unless the property qualifies for a parking exemption based on transit proximity. This is a Studio City-specific calculation that shapes what conversion projects are feasible.
EXISTING STRUCTURES
Garage placement and structural condition
A garage conversion depends on the garage's structural condition, its placement on the lot relative to setbacks, whether it's attached or detached, and what its current use requires. Many Studio City detached garages convert well — some don't without significant structural work.
INFRASTRUCTURE
Utility routing and connections
Connecting an ADU to sewer, water, gas, and electrical from the main house requires trenching across the lot. The distance, existing utility locations, and what's in the way (pavement, landscaping, existing structures) all affect cost in ways that aren't visible from a property listing.
LOT & SETBACKS
Setback requirements and lot coverage
Los Angeles requires minimum setbacks from property lines for detached ADUs — typically 4 feet on the sides and rear. Combined with lot coverage maximums, this defines the buildable envelope on any given property. What looks like open space is often not available for ADU placement.
SITE CONDITIONS
Slope, grading, and access
Northern Studio City has hillside edge conditions where grading, retaining, and access become real factors. Even modest slope can significantly change ADU construction cost. Alley access on some streets changes circulation and placement options entirely.
"Not every Studio City property supports the same ADU solution. The ones that move smoothly through design and permitting are the ones where the property was evaluated honestly before the design was started."
Sometimes the biggest surprise is realizing the ADU itself isn't the expensive part — it's getting utilities to it. Or that the garage looked perfectly usable until engineering started.
WHAT USUALLY CHANGES THE DIRECTION
The patterns that shift
Studio City ADU projects
A proper property evaluation consistently surfaces conditions that refine — and sometimes fundamentally change — the initial direction. These patterns appear often enough to be worth understanding before design begins.
Utility trenching cost changed the budget math
A detached ADU at the rear of a deep lot required more utility trenching than the initial estimate anticipated. The cost shifted the comparison between a detached ADU and a garage conversion — and the garage conversion became the right answer on financial grounds.
Garage structural condition required more than expected
An older Studio City detached garage that looked solid needed significant structural work to meet code for habitable use — new framing, foundation reinforcement, or both. The conversion cost approached detached construction cost. The direction changed.
Privacy conflict between ADU and main home
The initial placement created direct sightlines between the ADU's main windows and the main home's primary living spaces. The solution required repositioning the ADU on the lot — which in some cases changed what size and layout was possible.
ADU scope and main home remodel evaluated together
A homeowner planning an ADU realized that the main house also needed significant work. Evaluating both together — rather than sequentially — changed the scope, the permitting strategy, and the overall project cost in ways that were materially better than doing them separately.
Garage conversion planned — detached placement works better
The garage looked like the obvious ADU candidate. But parking requirements, structural condition, or interior dimensions made a detached rear-yard ADU a more practical solution. The lot had the space — the garage wasn't the right starting point.
Setbacks eliminated the preferred location
The homeowner had a specific placement in mind — near the rear of the property, away from the main house. Setback calculations and existing structures reduced the buildable area to something that didn't support the original layout. The project redesigned around what the lot actually allowed.
ADU TYPES IN STUDIO CITY
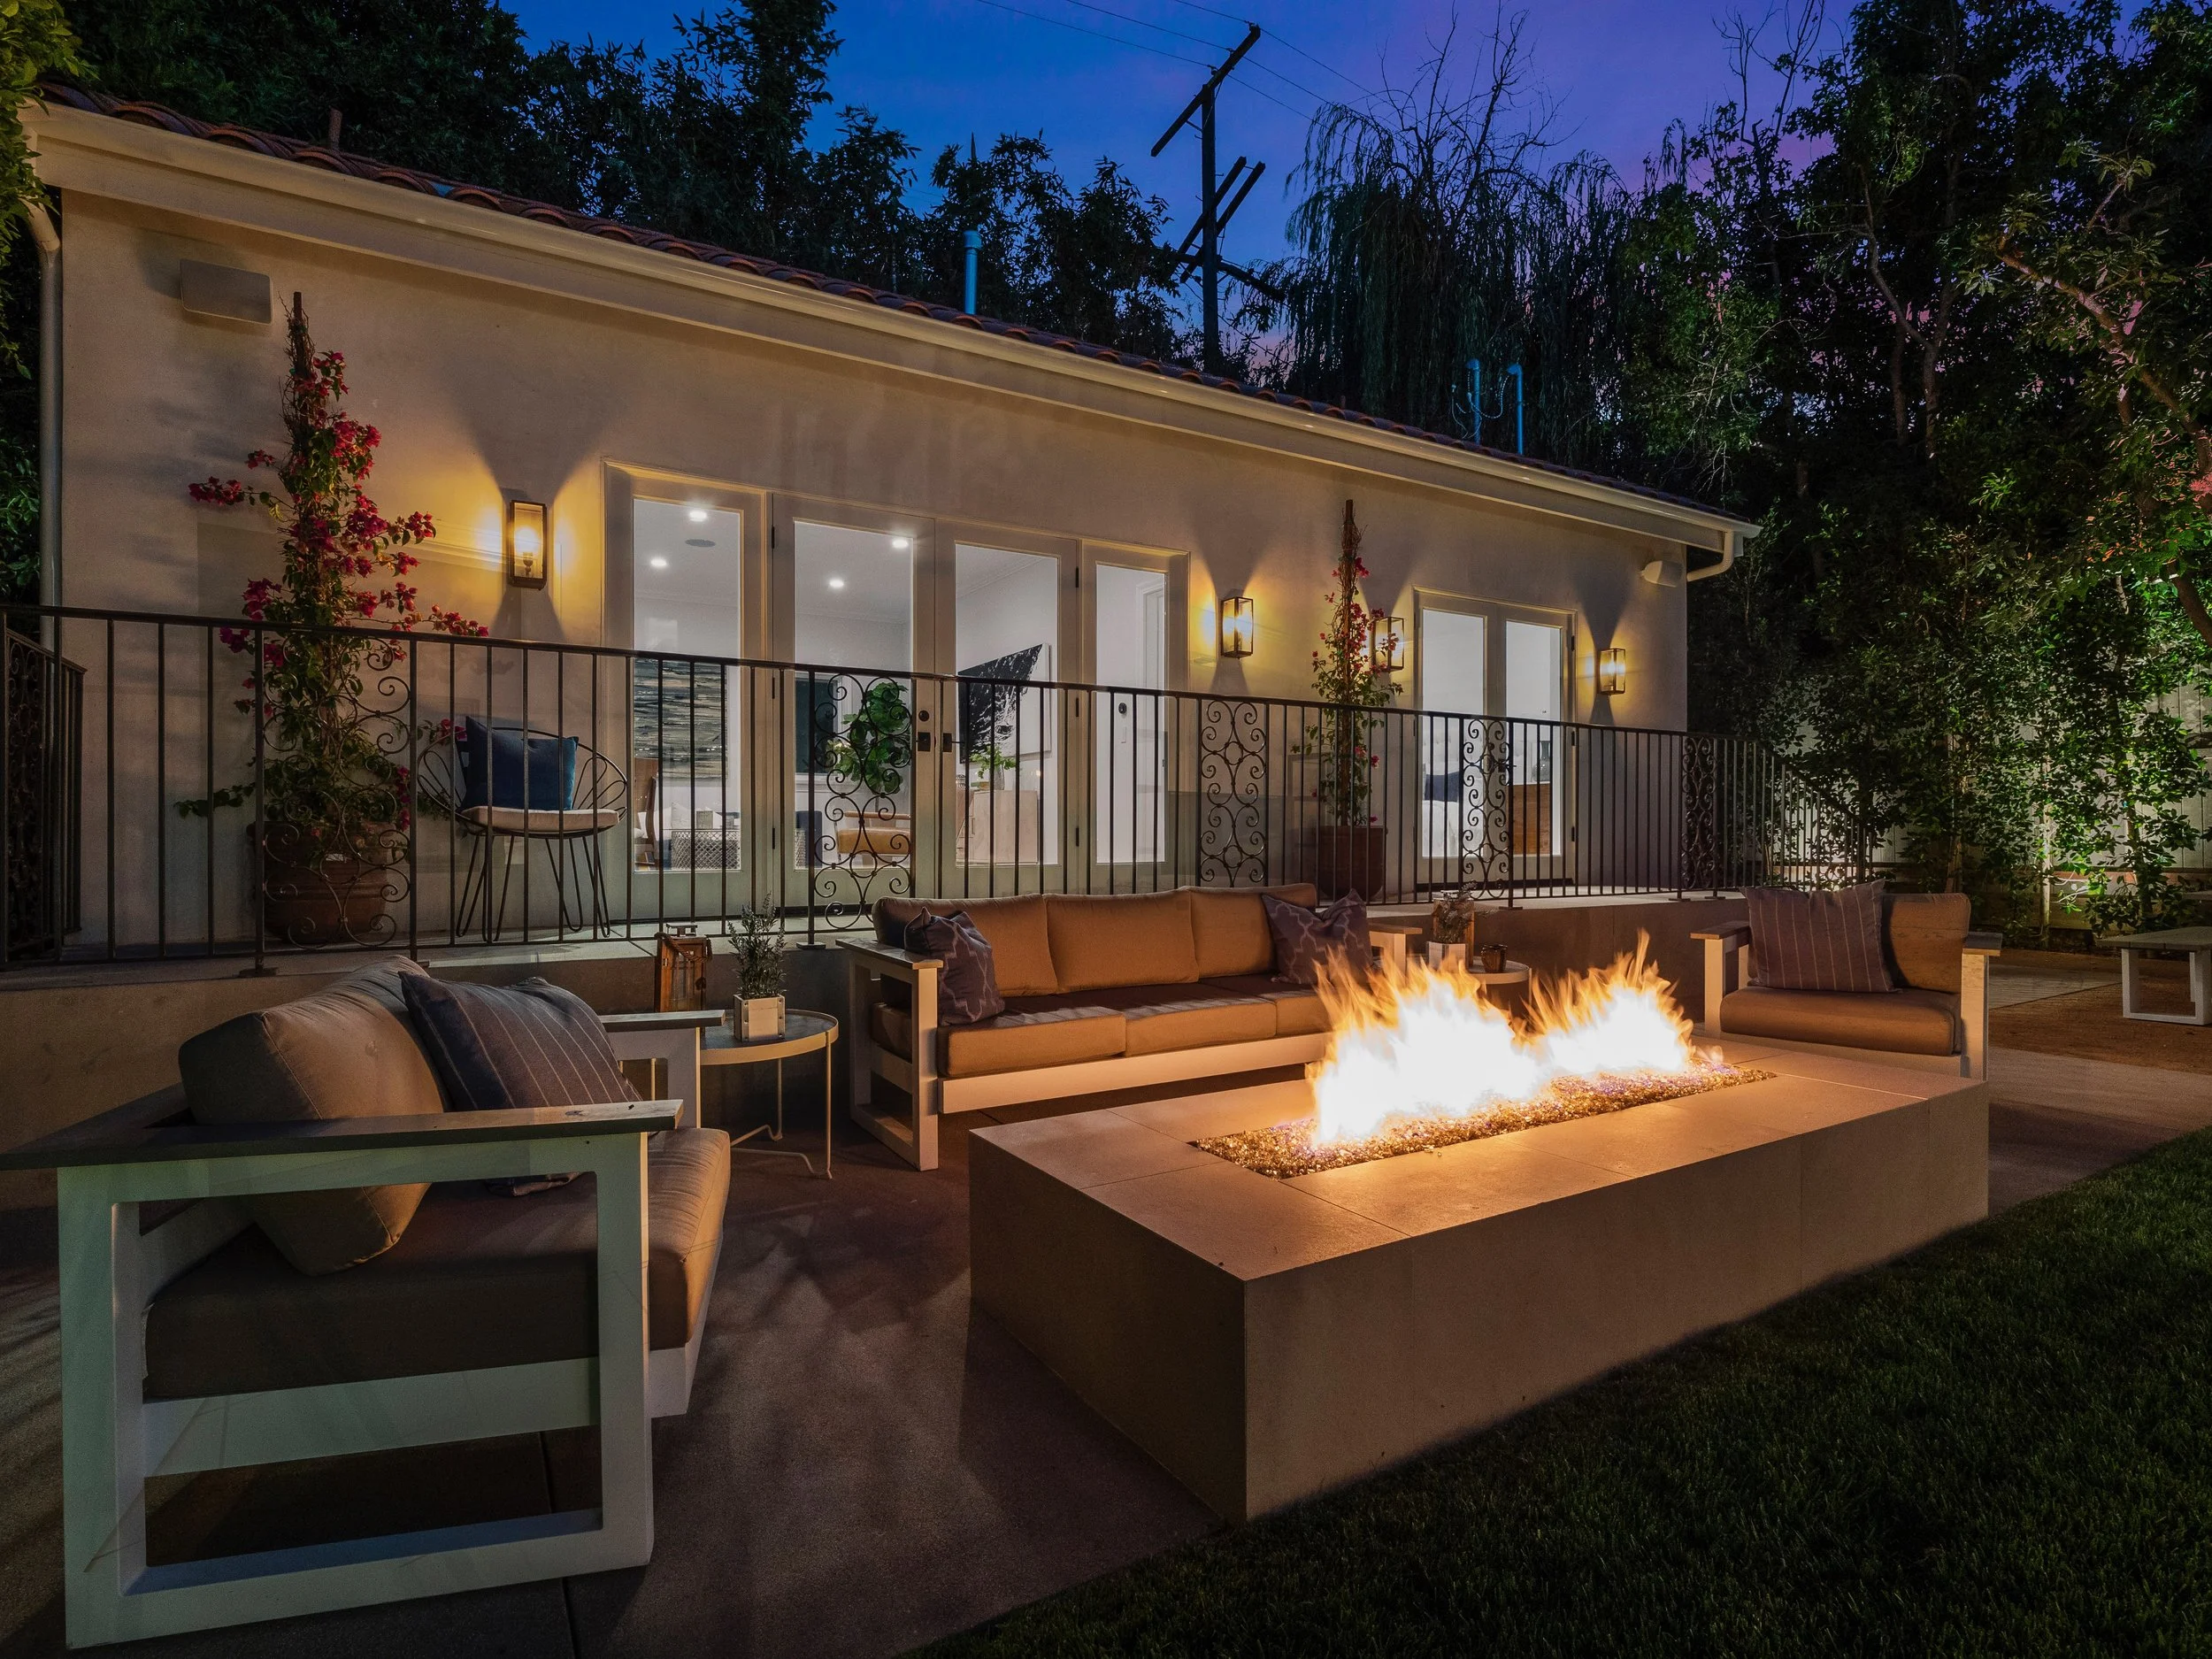
The options — and where
each one typically works
The right ADU type depends on the property. These are the most common configurations we see in Studio City, and the conditions that typically determine which makes sense.
MOST COMMON
Detached ADU
A new freestanding structure built on the rear or side of the property. Full design control, genuine separation from the main house, and the strongest long-term value addition. Requires adequate lot space within setback requirements and typically involves the most utility trenching.
worth knowing: Works best on lots with rear yard depth and sufficient setback clearance. Grading and access matter significantly on hillside-adjacent properties.
VERY COMMON IN STUDIO CITY
Garage Conversion
Converting an existing detached garage into livable space. Often the most cost-effective path when the garage structure is sound and setbacks are already established. Preserves lot space by working within existing footprint.
worth knowing: Structural condition of the existing garage matters significantly. Parking replacement requirements depend on transit proximity and lot configuration — this needs to be confirmed early.
ATTACHED TO MAIN HOME
Attached ADU
An addition to the main house that creates a separate living unit with its own entrance, kitchen, and bathroom. Often used for multigenerational living arrangements where proximity matters more than full separation.
worth knowing: Requires that the addition fits within setback allowances and lot coverage limits. Privacy between the main home and the ADU requires careful layout planning — shared walls need acoustic consideration.
WHERE STRUCTURE ALLOWS
Above-Garage ADU
Adding a living unit above an existing garage structure. Maximizes the lot by building vertically rather than outward. Requires structural evaluation of the existing garage foundation and framing to carry the added load.
worth knowing: Not every garage structure supports vertical expansion. A structural assessment before design is essential — this is one of the patterns that most often changes direction once the property is properly evaluated.
THE PROCESS
From property evaluation
to completed ADU
Every ADU project in Studio City moves through the same sequence. The ones that move most smoothly are the ones where feasibility and design were handled with the full picture in mind from the start.
Permits in Los Angeles take time. LADBS plan check timelines vary — typically 3–6 months. Building that reality into the schedule from the beginning matters.
The ADU decision guide covers the full LA permitting and cost picture in more detail.
PROPERTY FEASIBILITY REVIEW
Lot conditions, setbacks, garage placement, utility routing, slope, and parking requirements evaluated before any design begins.
CONCEPT AND LAYOUT
ADU type and placement confirmed. Floor plan developed around what the property supports — not what the homeowner initially assumed.
DESIGN DEVELOPMENT
Full architectural drawings, structural engineering, Title 24 energy compliance, and permit-ready documentation prepared.
LADBS PLAN CHECK AND PERMITS
Permit application submitted through Los Angeles Department of Building and Safety. Plan check review and any required revisions coordinated.
CONSTRUCTION
Site preparation, foundation, framing, systems, and finishes. Utility connections to the main house coordinated with the construction sequence.
FINAL INSPECTION AND CLOSEOUT
LADBS final inspection, certificate of occupancy, and complete handover. The ADU is permitted, legal, and ready for use.
COST AND TIMELINE
What drives ADU cost
in Studio City
ADU costs in Los Angeles vary significantly based on property conditions — not just size and finish level. The factors below consistently affect budget on Studio City projects and aren't visible until the property is properly evaluated. All ranges are directional — your property's specific conditions determine the real numbers.
Timeline is primarily driven by permitting. LADBS plan check typically takes 3–6 months — though this varies by project complexity and current LADBS volume. Construction adds 6–12 months depending on scope. These are directional ranges, not guarantees.
Utility trenching distance
Connecting sewer, water, and electrical from the main house to the ADU location — especially on deep lots — is one of the most variable cost factors.
Size and finish level
ADU size is capped by state and local regulations. Within those limits, finish level and interior quality drive cost in ways that are more predictable than site conditions.
Foundation and grading
Slope, soil conditions, and proximity to retaining walls affect foundation cost. Hillside-adjacent properties in northern Studio City face higher site work costs.
Permit complexity
Projects in hillside areas, near protected trees, or requiring concurrent main-house permits involve additional coordination. This adds time more than cost — but time affects budget.
Existing garage structural condition
Conversion projects that require significant structural reinforcement — new framing, foundation work, or both — cost meaningfully more than conversions of structurally sound garages.
Access and logistics
Limited driveway access, narrow side yards, and alley-only access affect material delivery and construction logistics in ways that add cost to some Studio City projects.
STUDIO CITY · LOCAL CONTEXT
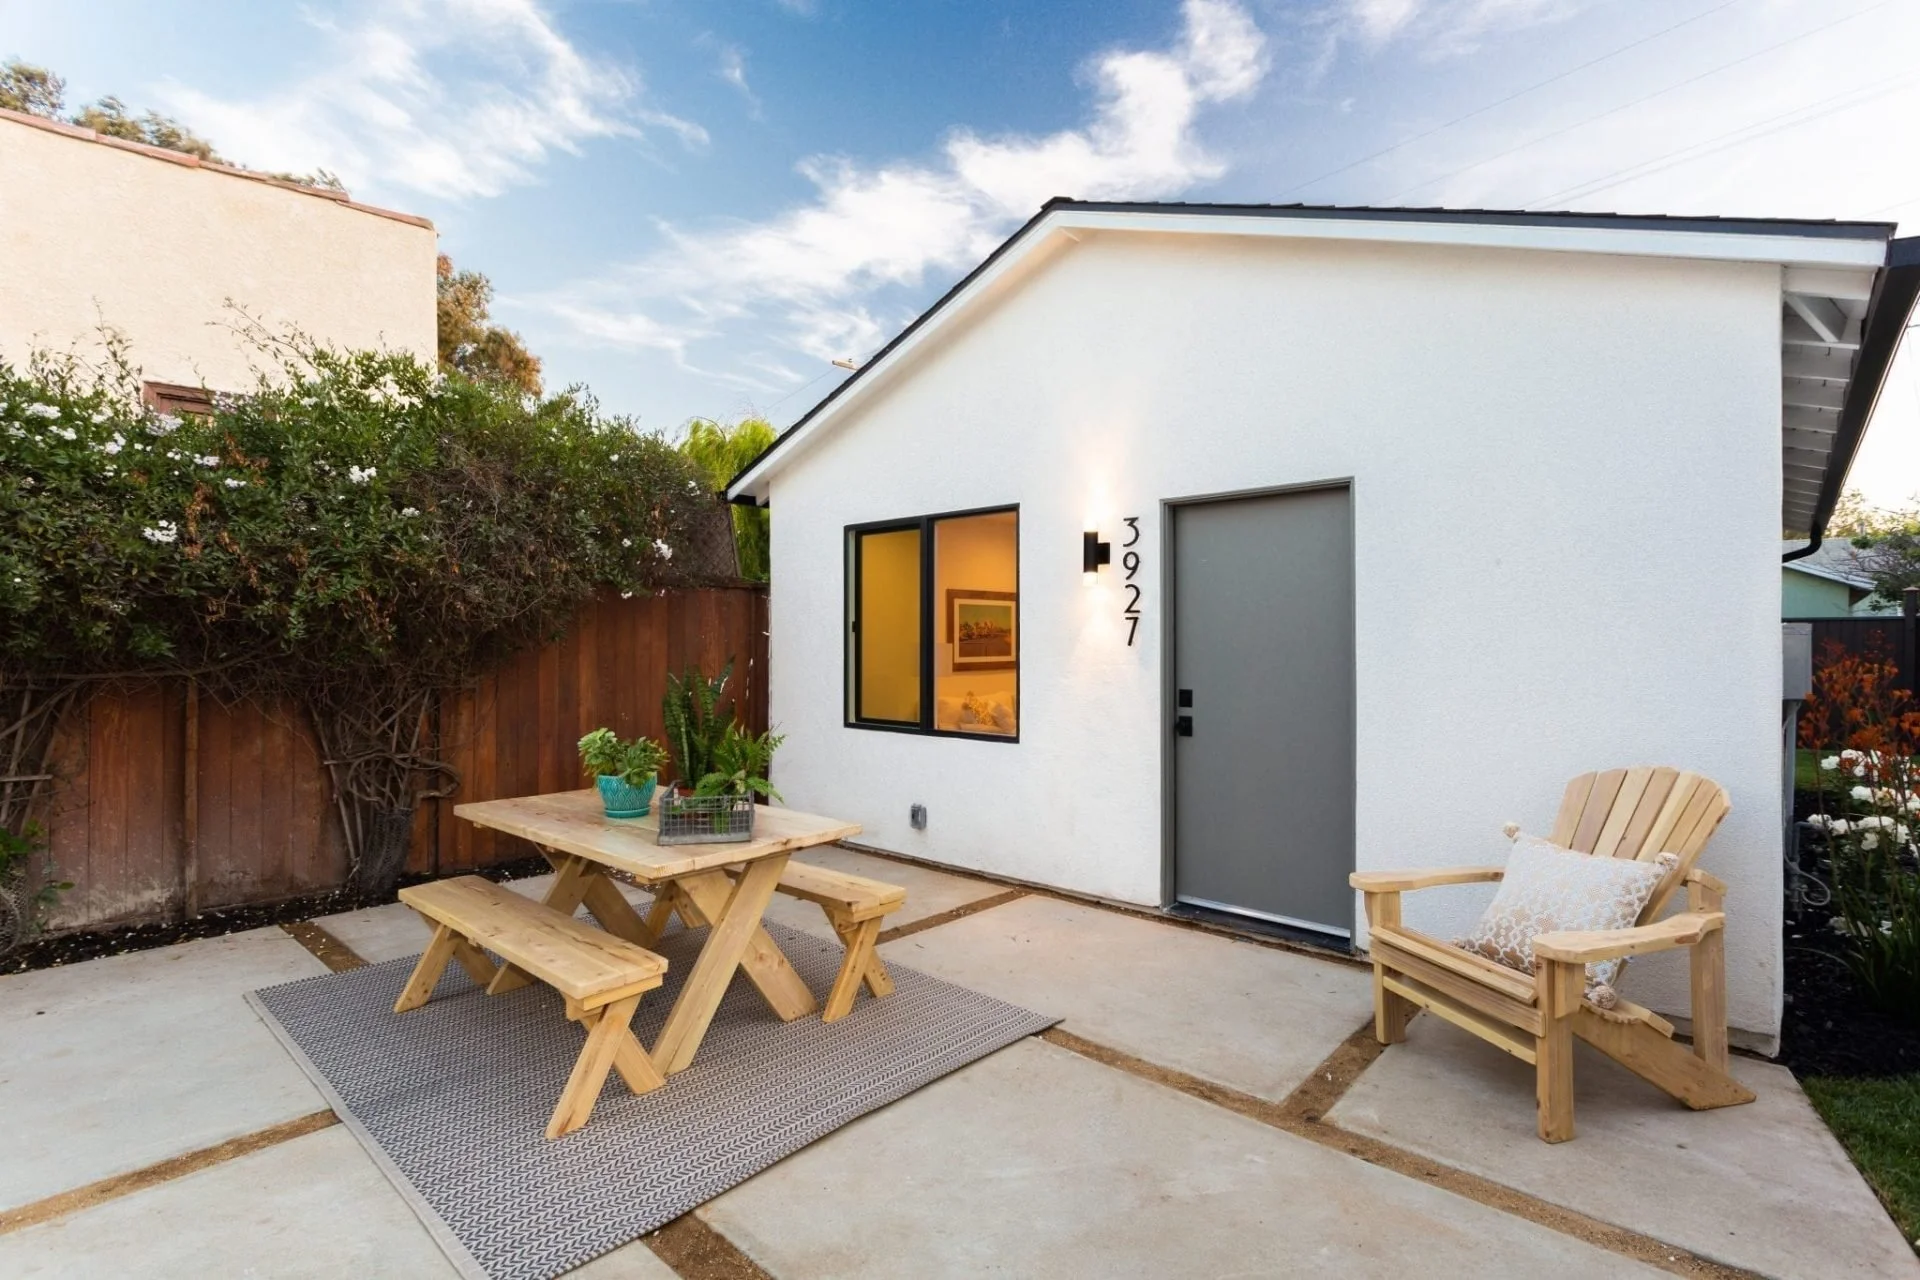
What makes Studio City ADU projects
specific to this neighborhood
Studio City has a distinct mix of lot conditions, housing stock age, and neighborhood character that shapes ADU projects in ways generic guides don't capture. These are the local realities that matter.
HOUSING STOCK
Older homes with detached garages
Much of Studio City's residential stock was built in the 1940s–1970s. Detached garages are common — and vary significantly in structural condition. This creates natural ADU conversion opportunities, but requires honest structural assessment before design begins.
NEIGHBORHOOD CHARACTER
Privacy and scale expectations
Studio City's residential character is primarily single-family. ADUs that maintain appropriate scale relative to the main home and preserve visual and acoustic privacy tend to integrate most successfully — both for the homeowner and the neighborhood context.
LOT ACCESS
Alley access on some streets
A portion of Studio City's residential streets have rear alley access. Where alley access exists, it can change ADU placement options — allowing rear-facing entries and different circulation patterns than front-only access lots.
PERMITTING
LADBS jurisdiction and standard ADU rules
Studio City falls under City of Los Angeles jurisdiction — LADBS permitting, standard LA ADU regulations, and typical plan check timelines apply. No coastal or special overlay requirements unless the specific parcel is affected by hillside or other designations.
GEOGRAPHY
Hillside edge conditions to the north
The northern edge of Studio City transitions toward Mulholland and the Santa Monica Mountains. Lots in this zone face hillside construction conditions — grading, retaining, drainage, and access — that flat Valley parcels don't.
VALLEY CONDITIONS
Heat, orientation, and outdoor living
The San Fernando Valley runs significantly warmer than coastal LA. ADU orientation, shading, and ventilation — including how the unit relates to outdoor space — affect livability more than in coastal neighborhoods. These factors belong in the design conversation.
RELATED PROJECTS
ADU and secondary living space
projects that show the approach
These projects weren't all in Studio City — but each one was shaped by the same property-first planning that ADU projects require. Feasibility before design. Systems before layout. Property logic before scope.
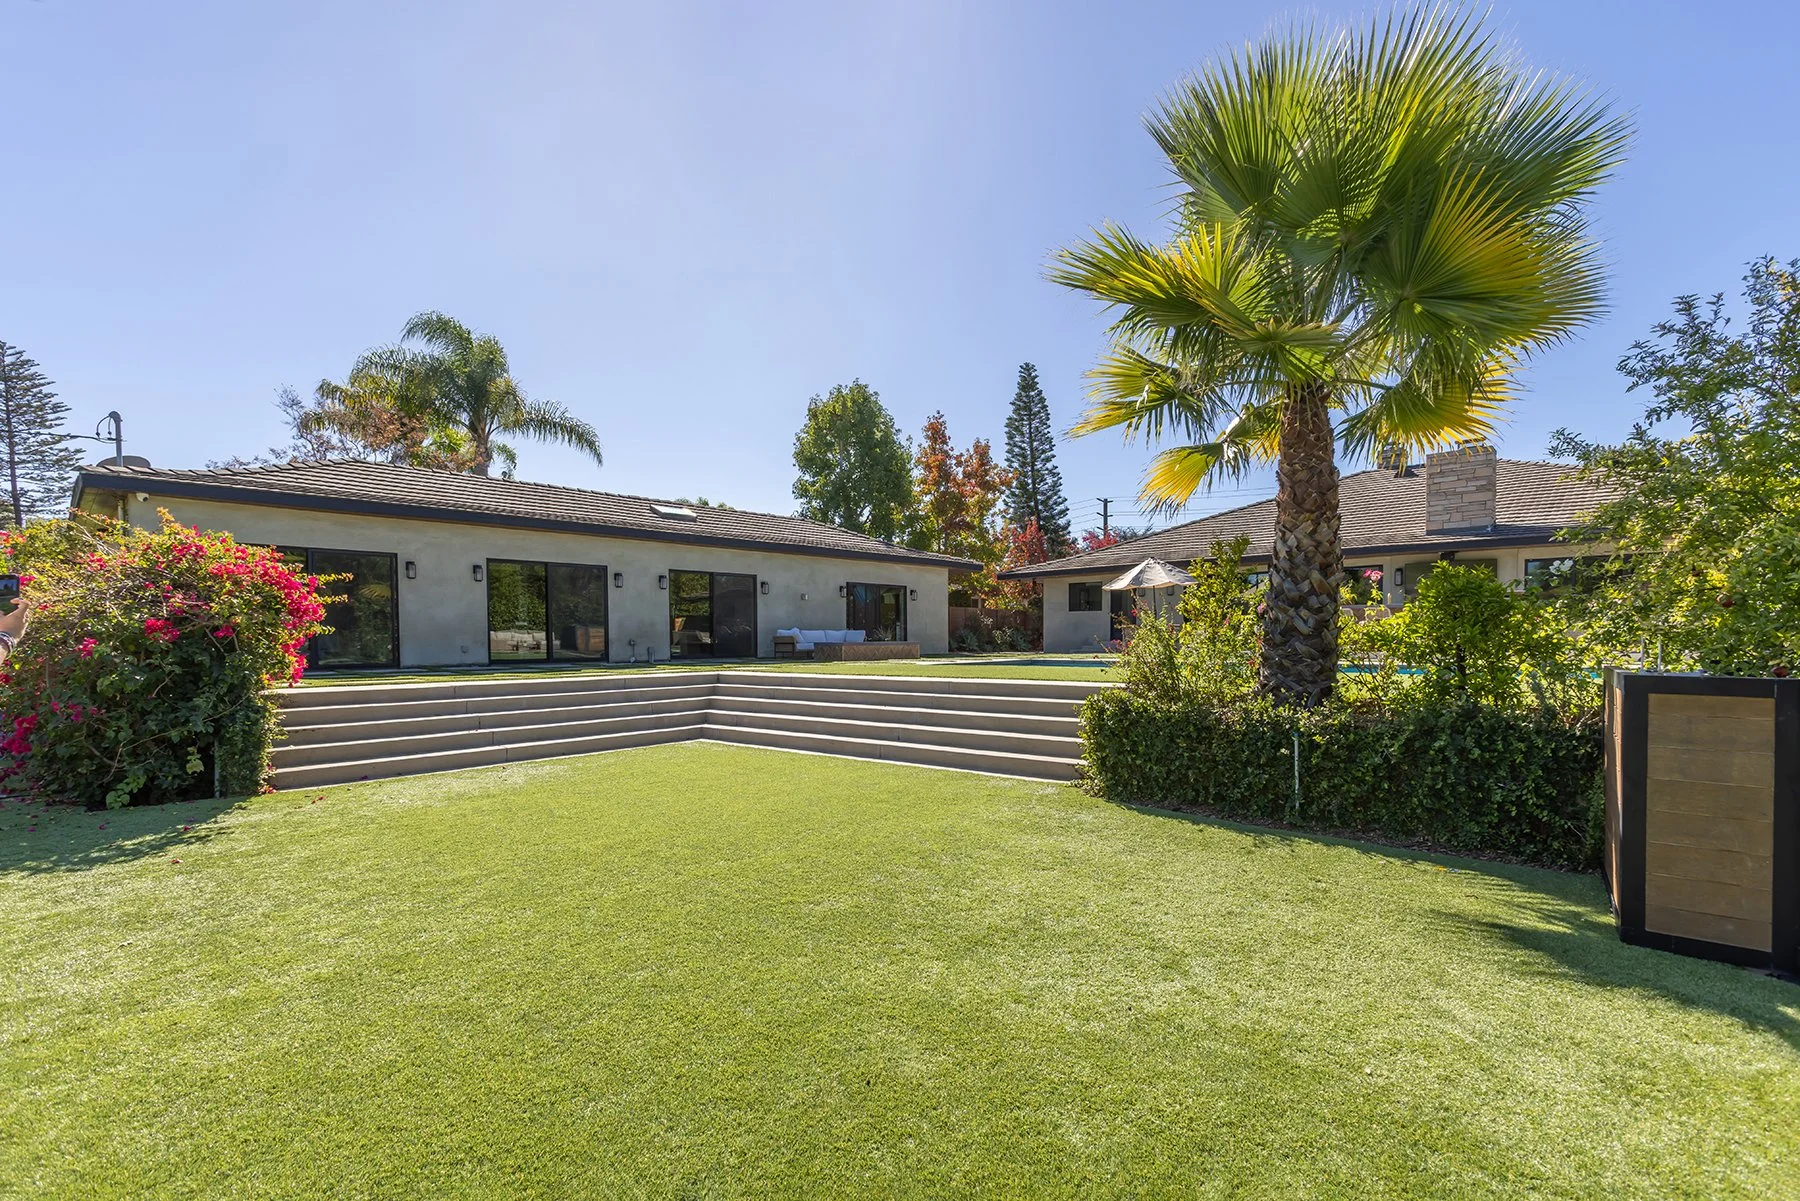
CULVER CITY · REMODEL + ADUA garage conversion that required evaluating the full property first
The plan was a kitchen remodel and garage ADU conversion. A property evaluation revealed that the electrical panel, plumbing, and structural conditions needed to be addressed as a coordinated whole — not in isolation. The project was redesigned accordingly.
The garage conversion decision was made after evaluating what the full property required — not before.

WESTWOOD · REMODEL + SECOND STORY + POOLWhen the right answer wasn't an ADU — it was vertical expansion of the main home
The homeowners initially considered an ADU for additional space. A property evaluation showed the existing structure could support a second story — making full expansion of the main home the stronger strategic move for their specific situation.
Not every space problem is an ADU problem. Understanding which solution fits the property is the decision that comes first.

HANCOCK PARK · HISTORICAL RESTORATION + ADUNew ADU construction alongside a historic home — without touching the original structure
The architectural identity of the main home made expanding it the wrong approach. A new ADU structure was designed to add space and function while preserving everything that made the historic property worth keeping.
The ADU served a clear purpose the main home couldn't — adding space without compromising what made the property valuable.
FREQUENTLY ASKED
Questions about Studio City ADU projects
Practical answers to what homeowners are actually asking.
-
Usually yes — but it depends on the garage's structural condition, its placement relative to setbacks, and whether converting it eliminates required parking. Most Studio City detached garages can be converted, but the structural condition varies significantly in older homes. Parking replacement requirements depend on whether the property qualifies for a transit-proximity exemption under Los Angeles ADU rules. A proper feasibility review tells you where your specific property stands before any design work begins.
-
Studio City falls under City of Los Angeles jurisdiction — LADBS handles ADU permits. Plan check and permit issuance typically takes 3–6 months for standard ADU projects, though this varies by project complexity and current LADBS volume. Projects with complete, code-compliant submittal packages move faster. Projects that require multiple rounds of corrections extend the timeline. Building the permitting timeline into the overall project schedule from the start is important for expectation setting and budget planning.
-
California state law allows detached ADUs up to 1,200 square feet on most lots, subject to local setback and lot coverage requirements. Junior ADUs created within the existing main home can be up to 500 square feet. For garage conversions, the size is limited by the existing garage footprint. The actual buildable size on any specific Studio City property depends on setbacks, lot coverage maximums, and what existing structures already consume. The lot needs to be evaluated to know the realistic number for your property.
-
Yes — but hillside conditions add complexity and cost. Grading, retaining, drainage, and foundation requirements on sloped lots are materially different from flat Valley parcels. Access for construction and material delivery can also be a factor. The northern parts of Studio City transitioning toward Mulholland have enough topographic variation that a site-specific evaluation is essential before any ADU design begins. What's feasible on a flat Studio City lot may not be feasible — or may cost significantly more — on a sloped one.
-
Yes — ADUs in Los Angeles can be rented as long-term rentals. Short-term rental regulations under 30 days are subject to City of Los Angeles rules that limit short-term rentals to the primary residence. An ADU that is a separate unit from the main home is generally not eligible for short-term rental under current LA regulations. For long-term rental purposes, a permitted ADU with a certificate of occupancy is fully legal to rent.
-
The variables that most consistently drive ADU cost beyond initial estimates are utility trenching distance on deep lots, grading and site work on sloped properties, structural reinforcement when converting older garages, and unexpected conditions discovered once construction begins. Size and finish level are more predictable cost variables. The property-specific conditions — utilities, site, and existing structures — are the ones that require evaluation before a realistic budget can be established.
-
Under current California ADU law, detached ADUs must maintain a minimum 4-foot setback from side and rear property lines. The front setback requirement matches the main home's front setback for that zoning district. For garage conversions, if the existing garage is already within the setback area, it can typically be converted in place without needing to meet new setback requirements — but this depends on the specific conditions of the property and requires confirmation through the permitting process.
Every Studio City ADU project
starts with the property
START HERE
Before layouts are drawn or budgets are set, the property needs to be understood — setbacks, garage conditions, utility routing, slope, and parking. That evaluation shapes everything that follows.
Most homeowners who come in with a clear ADU plan leave that first conversation with a more specific, more realistic, and often different plan — because the property had conditions they hadn't accounted for.
No pressure. No pitch. Just an honest evaluation of what your Studio City property can support.