
MONTEREY PARK CUSTOM HOME BUILDER & GENERAL CONTRACTOR
Built With Intention. Flat Streets, Hillside Views.
MONTEREY PARK HOMES ARE BUILT DIFFERENTLY
Heart Construction is a general contractor serving Monterey Park, specializing in custom homes, full renovations, and additions for older flat-lot and hillside properties. We work with homeowners, architects, engineers and designers through organized pre-construction, transparent budgeting and steady execution, so the home you love changes only where you want it to.
Monterey Park homes are old and loved.
The City of Monterey Park requires design review for every new single-family home and for larger additions. You want more room without losing the home's character — and review looks for exactly that: a match in roofline, materials and scale.
Hillside lots add rear-yard grade rules and a separate grading permit once earthwork passes a set threshold, the 2025 ADU ordinance changed accessory unit standards, and 1940s–60s construction can hide conditions — so sequencing matters before drawings begin.
We guide the process so every decision feels informed, not reactive, from the first call with a founder through closeout.
We build additions, second stories, ADUs, garage conversions and full remodels near Sequoia Park and Langley Park, and we bring the same structure and discipline we apply across the San Gabriel Valley and every project in Los Angeles.
RECENT PROJECTS
-
![Malibu Pier home interior featuring a warm modern living space with built-in seating, layered textures, custom wood furniture, and an open layout flowing into a minimalist kitchen, showcasing Heart Construction’s intentional coastal design.]()
MALIBU PIER
-
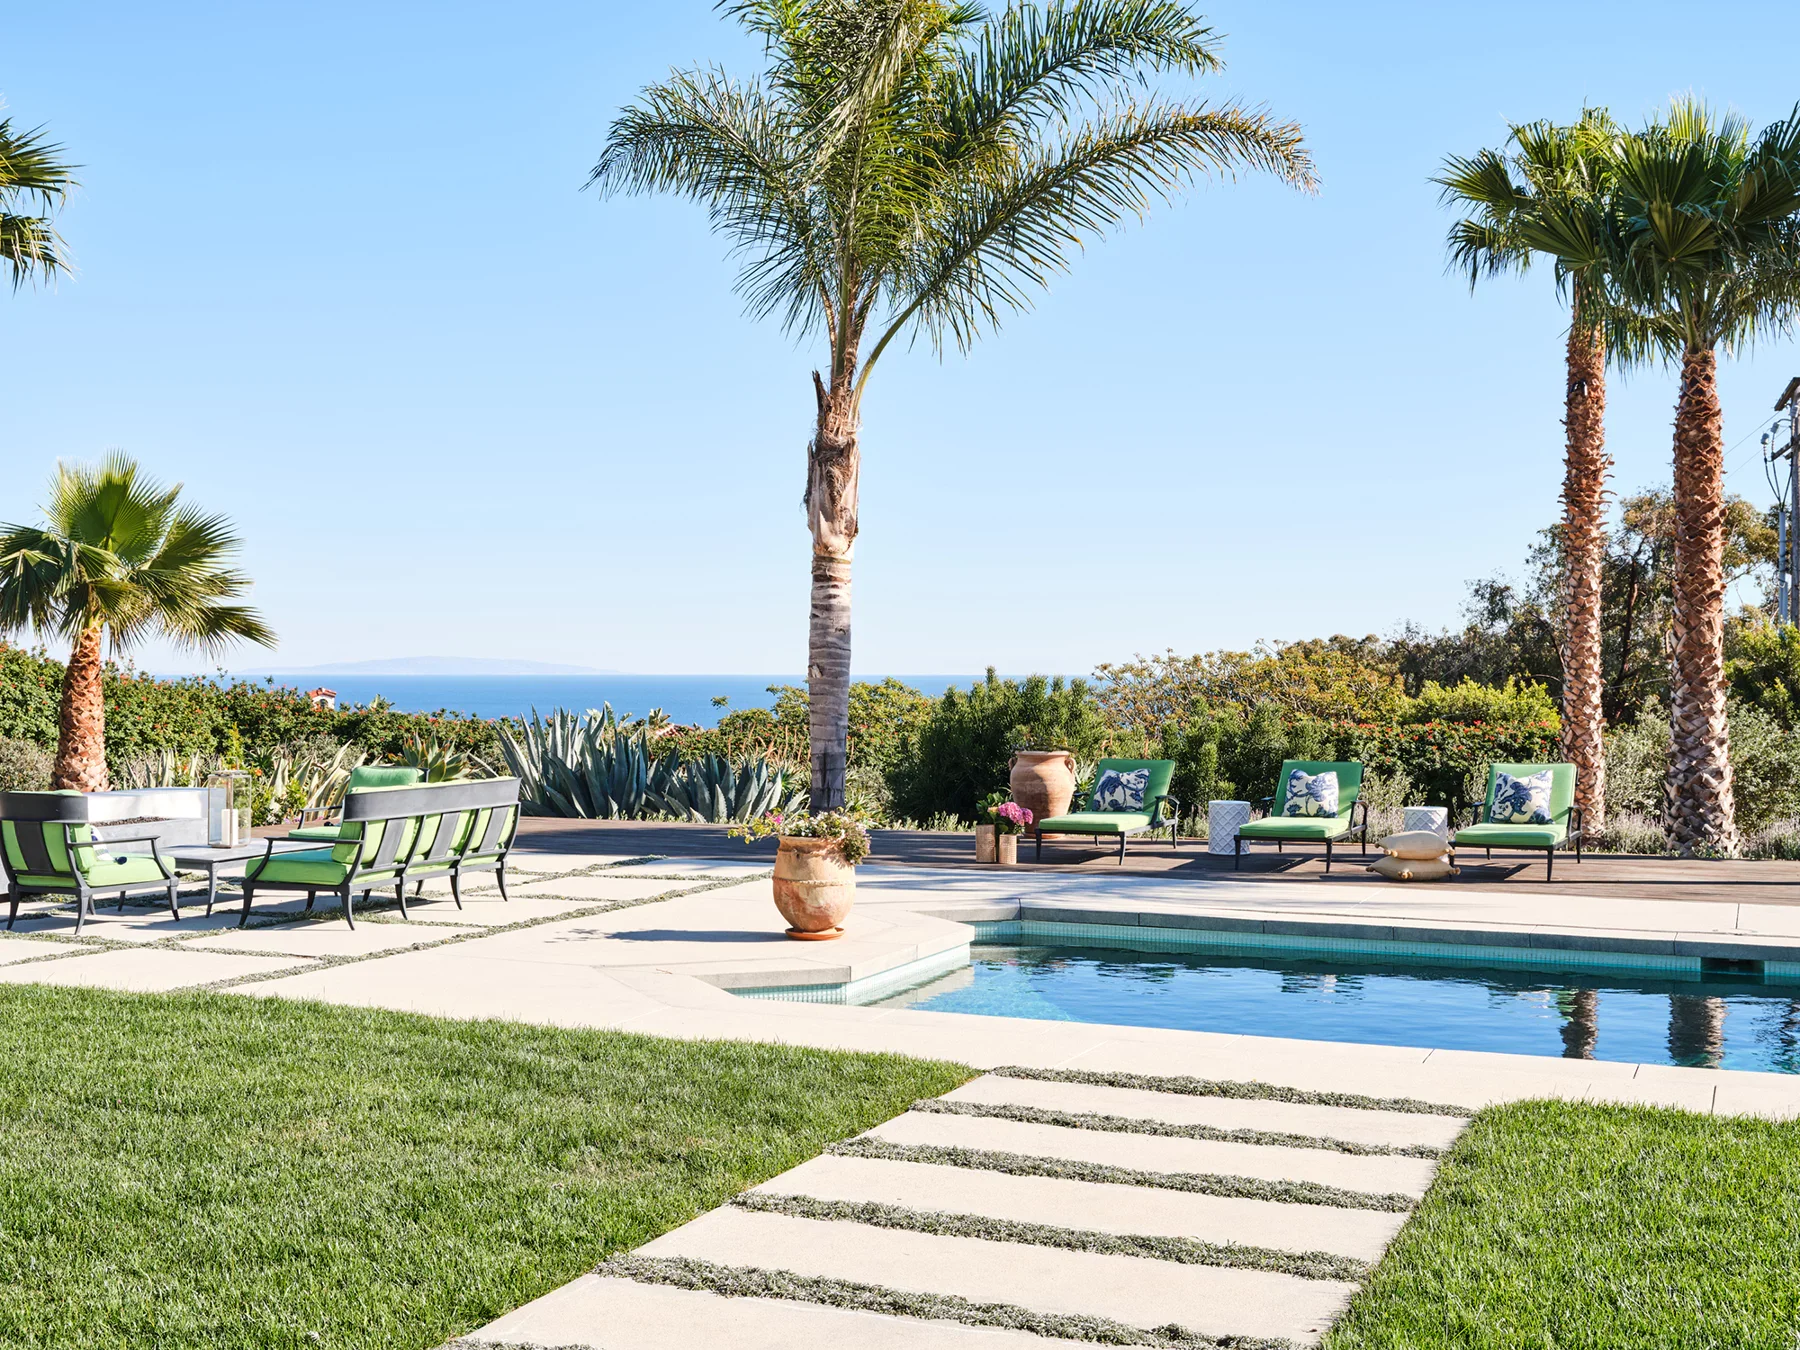
![Pacific Palisades ocean-view backyard with custom pool, palm trees, lounge seating, and manicured lawn overlooking the Pacific coastline.]()
MALIBU
-
![Marina del Rey home interior with warm modern design featuring a natural wood dining table, sculptural pendant lighting, plaster walls, and an open kitchen with custom cabinetry, showcasing Heart Construction’s intentional coastal craftsmanship.]()
MARINA DEL REY
-
![Open-concept living room in a Hollywood Hills home remodel with folding glass walls, custom built-ins, soft neutral furnishings, and seamless indoor-outdoor flow overlooking canyon views, showcasing Heart Construction’s warm modern design.]()
HOLLYWOOD HILLS
-
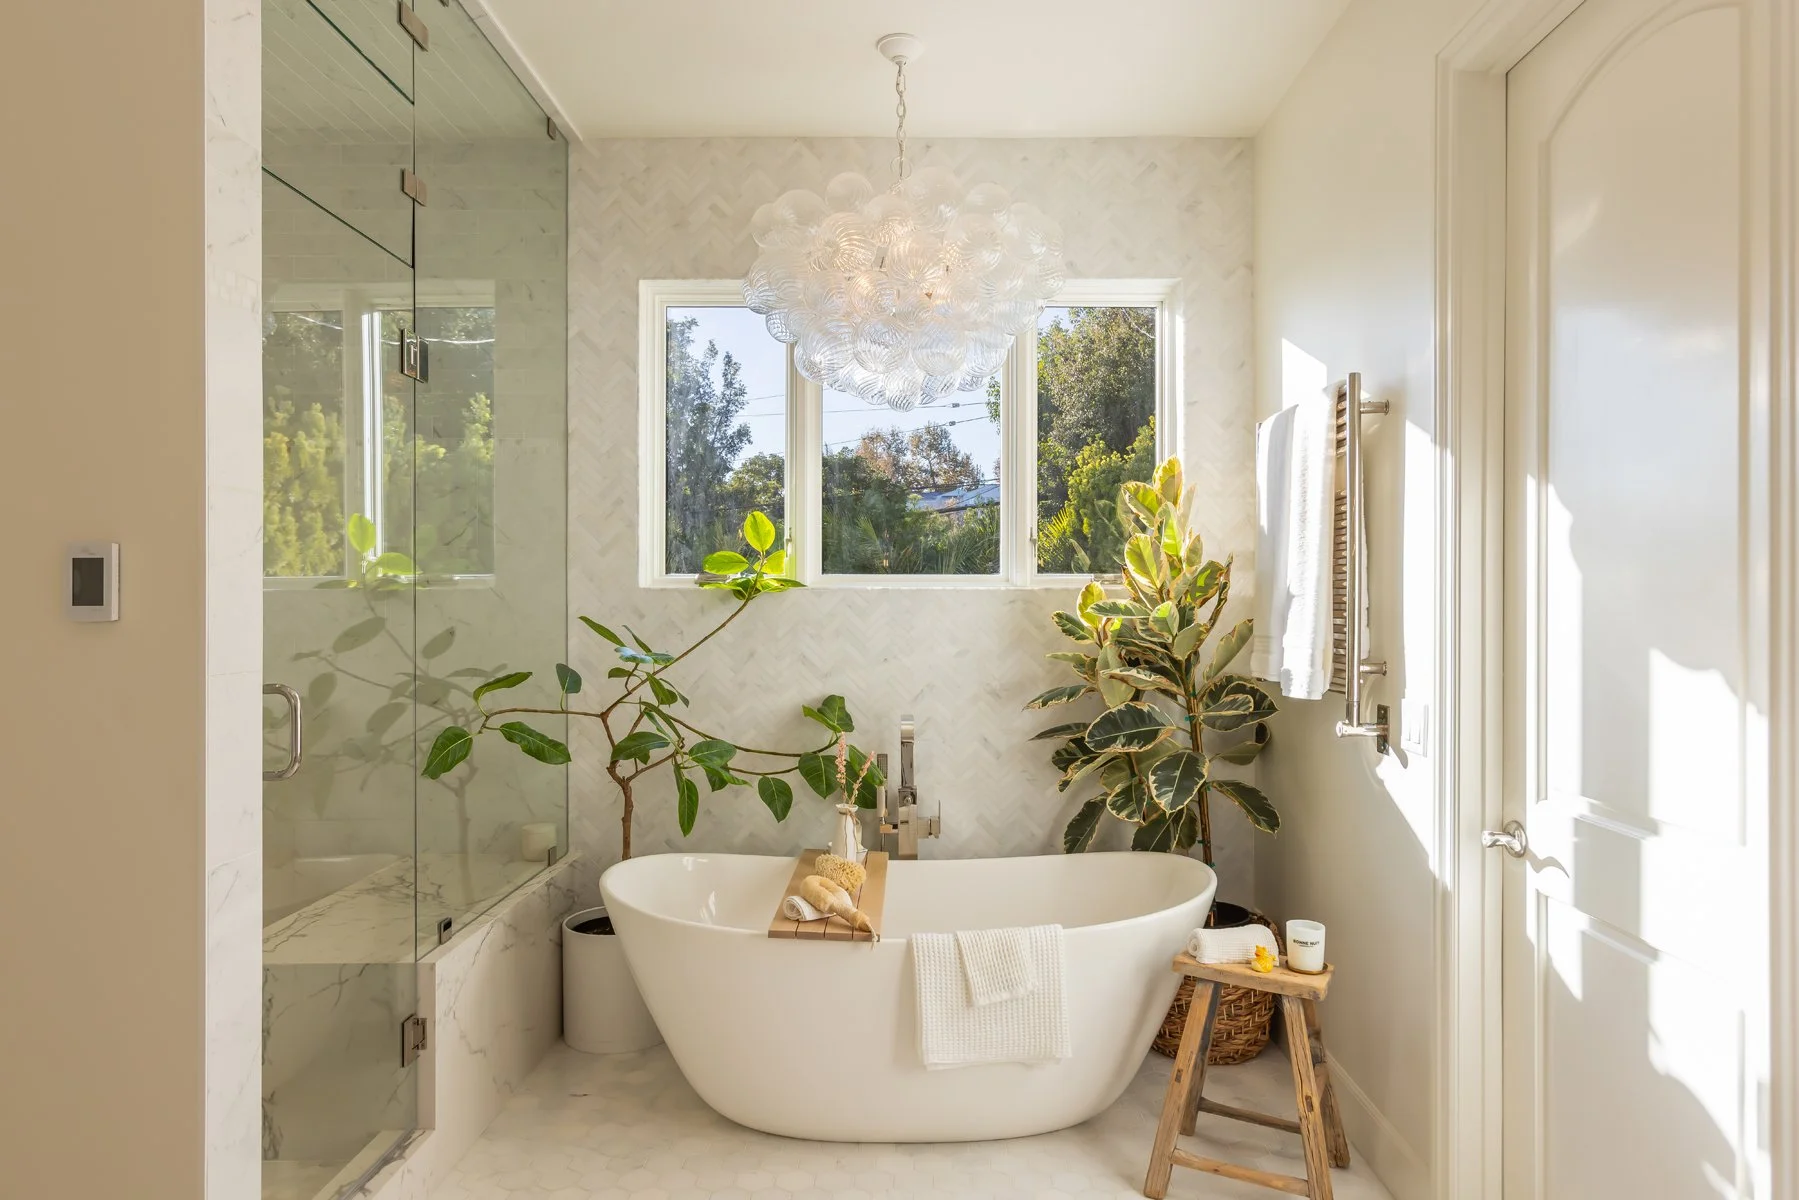
![Pacific Palisades luxury bathroom with freestanding soaking tub, marble walk-in shower, herringbone tile walls, and sculptural glass chandelier framed by natural light and greenery views.]()
BRENTWOOD
-
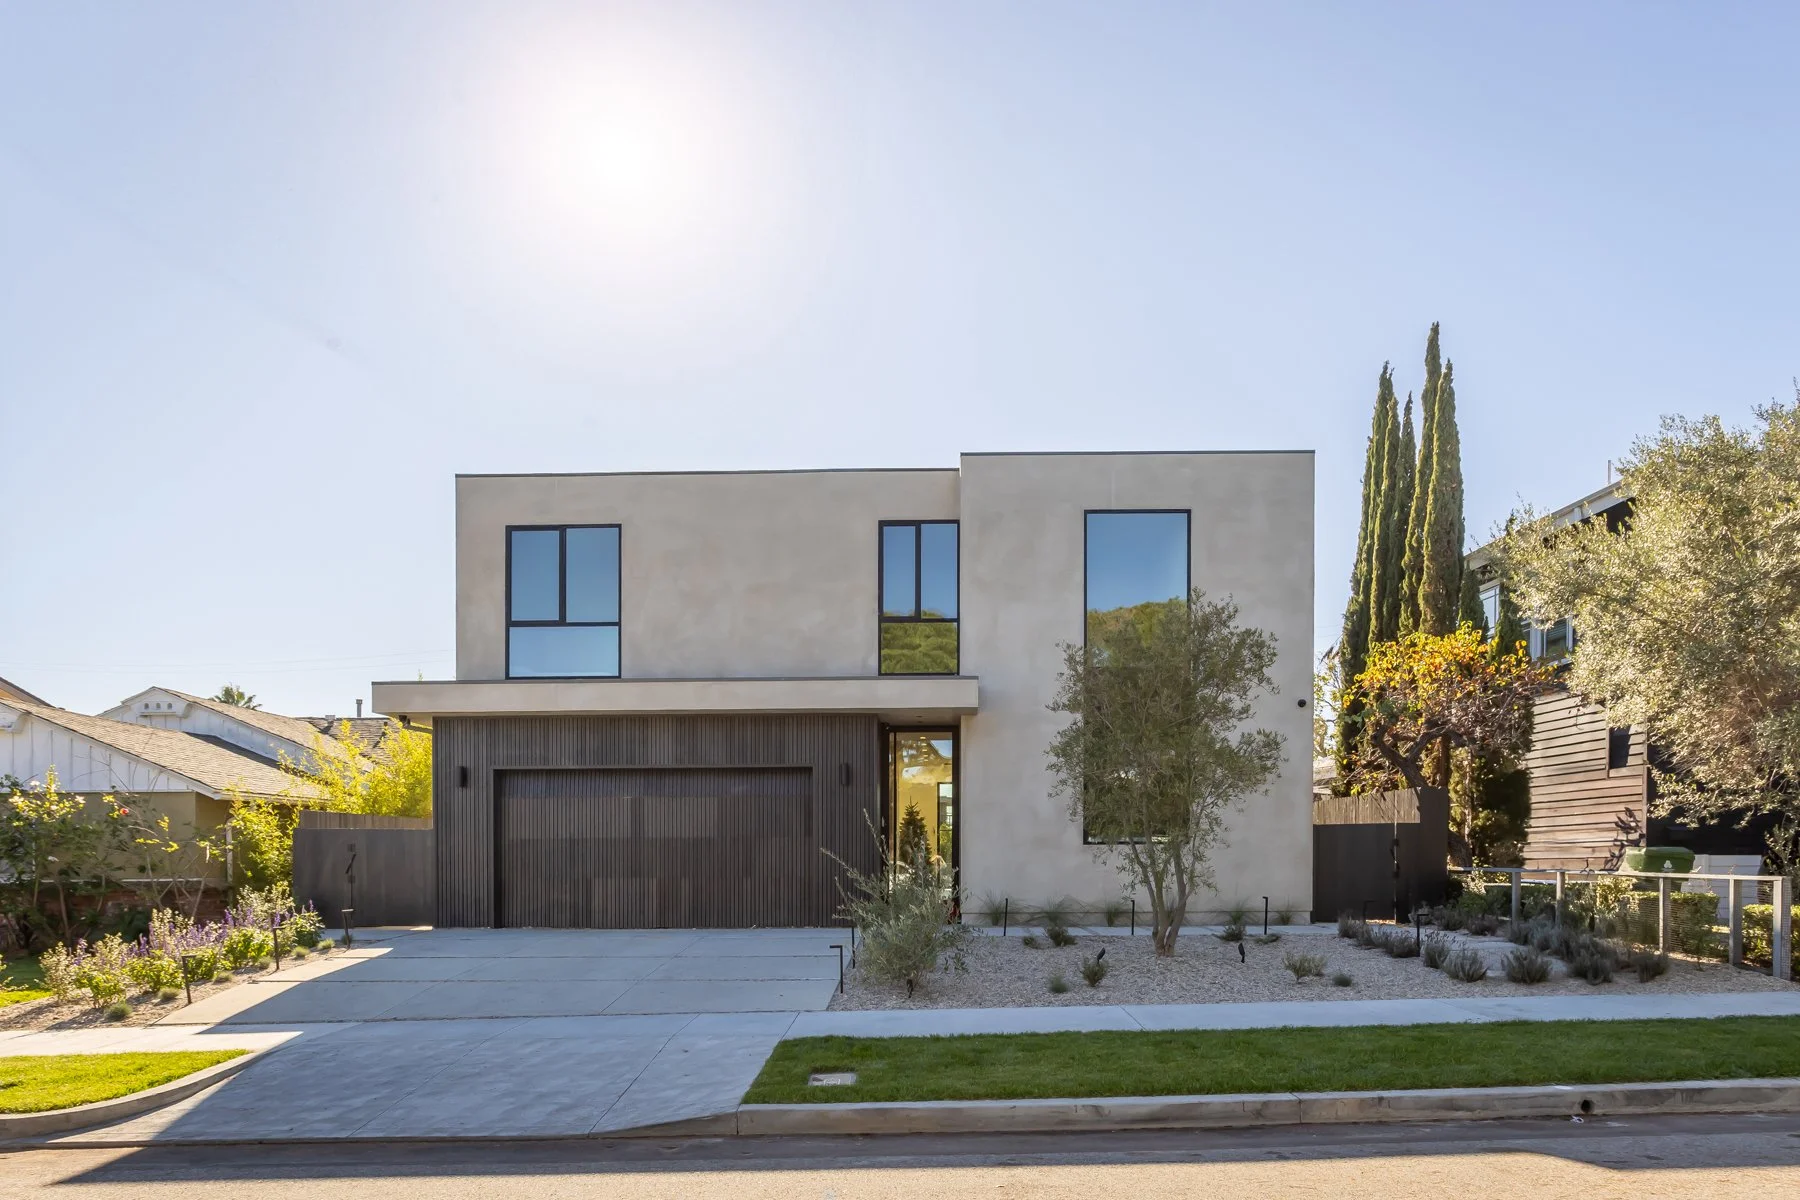
![Pacific Palisades modern custom home with smooth stucco façade, black-framed windows, vertical wood garage door, and drought-tolerant landscaping.]()
MAR VISTA


OUR REMODELING SERVICES
At Heart Construction, we specialize in creating thoughtfully designed homes that reflect the way you live. From custom ground-up builds to full-scale renovations and refined living spaces, we guide every project with craftsmanship, clarity and care for homeowners in North El Monte, Monrovia, North Whittier and beyond.



OUR CONSTRUCTION COMPANY MONTEREY PARK PROCESS
PLAN
First a Strategic Visioning Session: A conversation about your goals, budget and timeline, and a frank read on what your site will allow. Complimentary.
TEAM
Second we assemble the architect, structural and geotechnical engineers, civil engineer, biologist and designers your project needs — matched to your style and site's constraints.
CALL
Third a Professional Services Agreement and a small retainer begin feasibility, permitting strategy, design coordination and line-by-line budgeting.
PERMITS
We assemble and file the complete CDP and building-permit package, coordinate Fire and Environmental Health reviews, and lock scope, finishes and schedule before groundbreaking.
CONSTRUCTION
Milestone-based build. Change orders are priced and approved in writing before work begins. You get a weekly update every week — progress, decisions needed, what's next.
CLOSEOUT
Finally Walkthrough with Final inspections, punch list, documentation and warranty handover. Payments are tied to completed milestones, never arbitrary percentages.
After you contact us, Within one business day, Asaf will call to understand your property and goals. If it's a fit, we schedule a site visit. There's no obligation and no pressure — just a clear picture of what's possible.
What to Know Before
You Build in Monterey Park
The City of Monterey Park plan check sets the pace here, and design review adds time wherever it applies to a new home or larger addition. Routine permits run 3–6 months; projects needing design review or discretionary approval run 6–12 months. Construction for a custom home takes 10–16 months. The lever that protects your schedule most is an early feasibility review and a complete first submittal.
What It Costs
Costs here reflect older homes that need updating and, on hillside lots like Monterey Hills, grading, retaining walls and engineering. Custom homes typically run $500–$750+ per sq ft; whole-home renovations $325–$600+ per sq ft; detached ADUs $250,000–$450,000+; pools $120,000–$300,000+. Soft costs — design, geotechnical and survey studies, permits — are additional. You receive a line-by-line budget before construction begins.
Permits & Local Rules
The City of Monterey Park Building and Safety Division reviews your permits, and three rules define most projects here. Design review applies to new single-family homes and larger additions, and additions must match the main house in color, materials, roof type and scale. Hillside standards govern grading and rear-yard grade, and ADUs follow the city's 2025-updated ADU chapter. We sequence all of this from feasibility, so design decisions are made with the constraints known.
Where We Build in Monterey Park
We build in Midwick View Estates, Ramona Acres, Ramona Acres East, Monterey Highlands, Monterey Hills and Atlantic Garvey, across flat grid streets and hillside lots. Hillside sites such as Monterey Hills bring grading and retaining work, while flatter grid streets such as Atlantic Garvey typically mean simpler site work. Not sure which rules apply to your parcel? A feasibility review answers that in two to four weeks.

Meet the Builders Behind Your Project
Asaf Bar-Hen — Co-Founder & Developer Asaf leads design and development from concept to completion. His background spans 15 years in hospitality design, seven years in renewable energy and energy-efficient building, and real-estate work across the U.S., Asia and Central America. He leads every first call and brings a sustainability lens to each project, from energy-efficient design to fire-resilient construction.
Jason Aizenberg — Co-Founder Jason runs the operational side of every project — permits, design meetings, scheduling, subcontractor coordination and site logistics. Clients describe him as the person who "managed everything so we could focus on our family.”
California Contractors State License Board #1146456 — Class B General Building Contractor. Verify on CSLB ↗
25+ years of combined experience across high-end residential construction in Los Angeles
Frequently Asked Questions
About Renovation in Monterey Park
Is design review required?
Yes for any new single-family home and for additions that bring the home to 2,000 sq ft or more. Approval expires one year after site plan approval unless a building permit is issued and work continues, with one extension of up to a year possible. We check whether review applies during feasibility, before drawings begin.
How long does plan check take?
The city says permits can be over the counter or take several months when plan check and discretionary review are involved. For planning, we use 3–6 months for routine permits and 6–12 months where design review applies. A feasibility review and a complete first submittal are the best ways to protect your schedule.
Cost to build a home here?
Custom homes typically run $500–$750+ per sq ft. Hillside grading, retaining walls and engineering push projects toward the upper end, and older-home conditions can too. Soft costs are additional. You receive a line-by-line budget before construction begins, with allowances flagged so nothing surprises you.
ADU rules after the 2025 update?
ADUs and JADUs fall under Chapter 21.50 of the city code, amended by Ordinance 2261 in April 2025 to align with state law. Rentals must be 30 days or longer, and an owner covenant must be recorded before final occupancy. Our ADU cost guide shows what drives budgets, and we permit garage conversions properly.
Are you licensed and insured?
Yes. Heart Construction holds California Contractors State License Board license #1146456 and is bonded and insured for large-scale residential construction, major remodels and structural work. You can verify the license on the CSLB website.
Guides for Monterey Park homeowners:
- Second Story vs Home Addition in Los Angeles: What Actually Works
- Multi-Generational Home Solutions Los Angeles
- Cost to Build a Custom Home in Los Angeles (2026)
Nearby areas we serve: North El Monte · Monrovia · North Whittier · Mayflower Village · Rosemead · La Puente
Region: All San Gabriel Valley communities we serve · Everywhere we build